 October 11, 2026 3:35 pm
Published by admin
October 11, 2026 3:35 pm
Published by admin
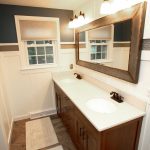
For families in Midland, Michigan, creating a home where multiple generations can live comfortably often starts with the bathroom. Whether aging parents are moving in, grandparents want to remain independent, or homeowners are planning for their own future, traditional bathroom layouts may not meet everyone’s needs. Michigan’s cold winters, slippery entryways, and changing household needs make accessible bathroom remodeling an especially practical investment. Aging-in-place bathroom remodeling focuses on improving safety, accessibility, and everyday comfort without sacrificing style. CAPS-informed design, based on Certified Aging-in-Place Specialist principles, emphasizes features such as curbless showers, strategically positioned grab bars, slip-resistant flooring, and accessible vanities.... View Article
 October 11, 2026 3:35 pm
Published by admin
October 11, 2026 3:35 pm
Published by admin
Open-concept living spaces are popular among homeowners throughout Mid-Michigan, but removing walls can also mean losing valuable storage. In homes across Saginaw, Midland, and Bay City, the challenge is creating organized, functional spaces without sacrificing the open, connected atmosphere that makes these layouts appealing. Custom cabinetry and high-end millwork offer a way to bring storage back into the home while enhancing its architectural character. Quick Answer: The leading custom storage trends for open-concept homes in Mid-Michigan include floor-to-ceiling cabinetry, integrated kitchen storage, built-in entertainment centers, concealed storage walls, and multifunctional millwork. These solutions maximize usable space while maintaining clean sightlines... View Article
 September 3, 2026 2:33 pm
Published by admin
September 3, 2026 2:33 pm
Published by admin
A major remodel can transform a home, but it can also be difficult to picture the finished space from floor plans, material samples, and measurements alone. For Midland homeowners planning a kitchen expansion, whole-home update, addition, or major layout change, 3D digital rendering can make important design decisions much easier before construction begins. Quick answer: 3D digital rendering creates a realistic visual representation of a proposed remodeling project before physical work starts. Homeowners can use renderings to evaluate layouts, cabinetry, finishes, colors, lighting, room proportions, and other design choices. For larger projects, seeing those decisions together can reveal potential changes... View Article
 September 3, 2026 2:33 pm
Published by admin
September 3, 2026 2:33 pm
Published by admin
Winter around Midland can expose exterior problems that seemed minor during warmer months. Repeated freezing and thawing, accumulating snow, wind-driven moisture, and ice can put roofing, siding, gutters, windows, and other exterior components under months of seasonal stress. Preparing before winter gives homeowners an opportunity to address vulnerable areas while conditions are still suitable for exterior work. Quick answer: Preparing a Mid-Michigan home for winter starts with inspecting the parts of the exterior responsible for keeping water, snow, and cold air out. Roofing, gutters, siding, windows, doors, flashing, and exterior penetrations deserve particular attention. Repairs or upgrades completed before prolonged... View Article
 August 14, 2026 6:06 pm
Published by admin
August 14, 2026 6:06 pm
Published by admin
Planning a home remodel in Midland can be exciting until you are staring at a set of lines, measurements, and symbols trying to imagine what the finished room will actually look like. Whether you are updating an older home near downtown, changing the layout of a kitchen, or planning a larger addition elsewhere in Midland County, understanding the design before construction begins can make the process much clearer. Quick answer: Traditional blueprints communicate dimensions, layouts, structural information, and other technical details needed to plan construction. 3D digital renderings translate design concepts into a more realistic visual representation of the finished... View Article